Drawn.Permitted.Built.
Licensed general contractor for residential and commercial projects across metro Atlanta. Custom homes, build-outs and remodels, from the first sketch to the final inspection.
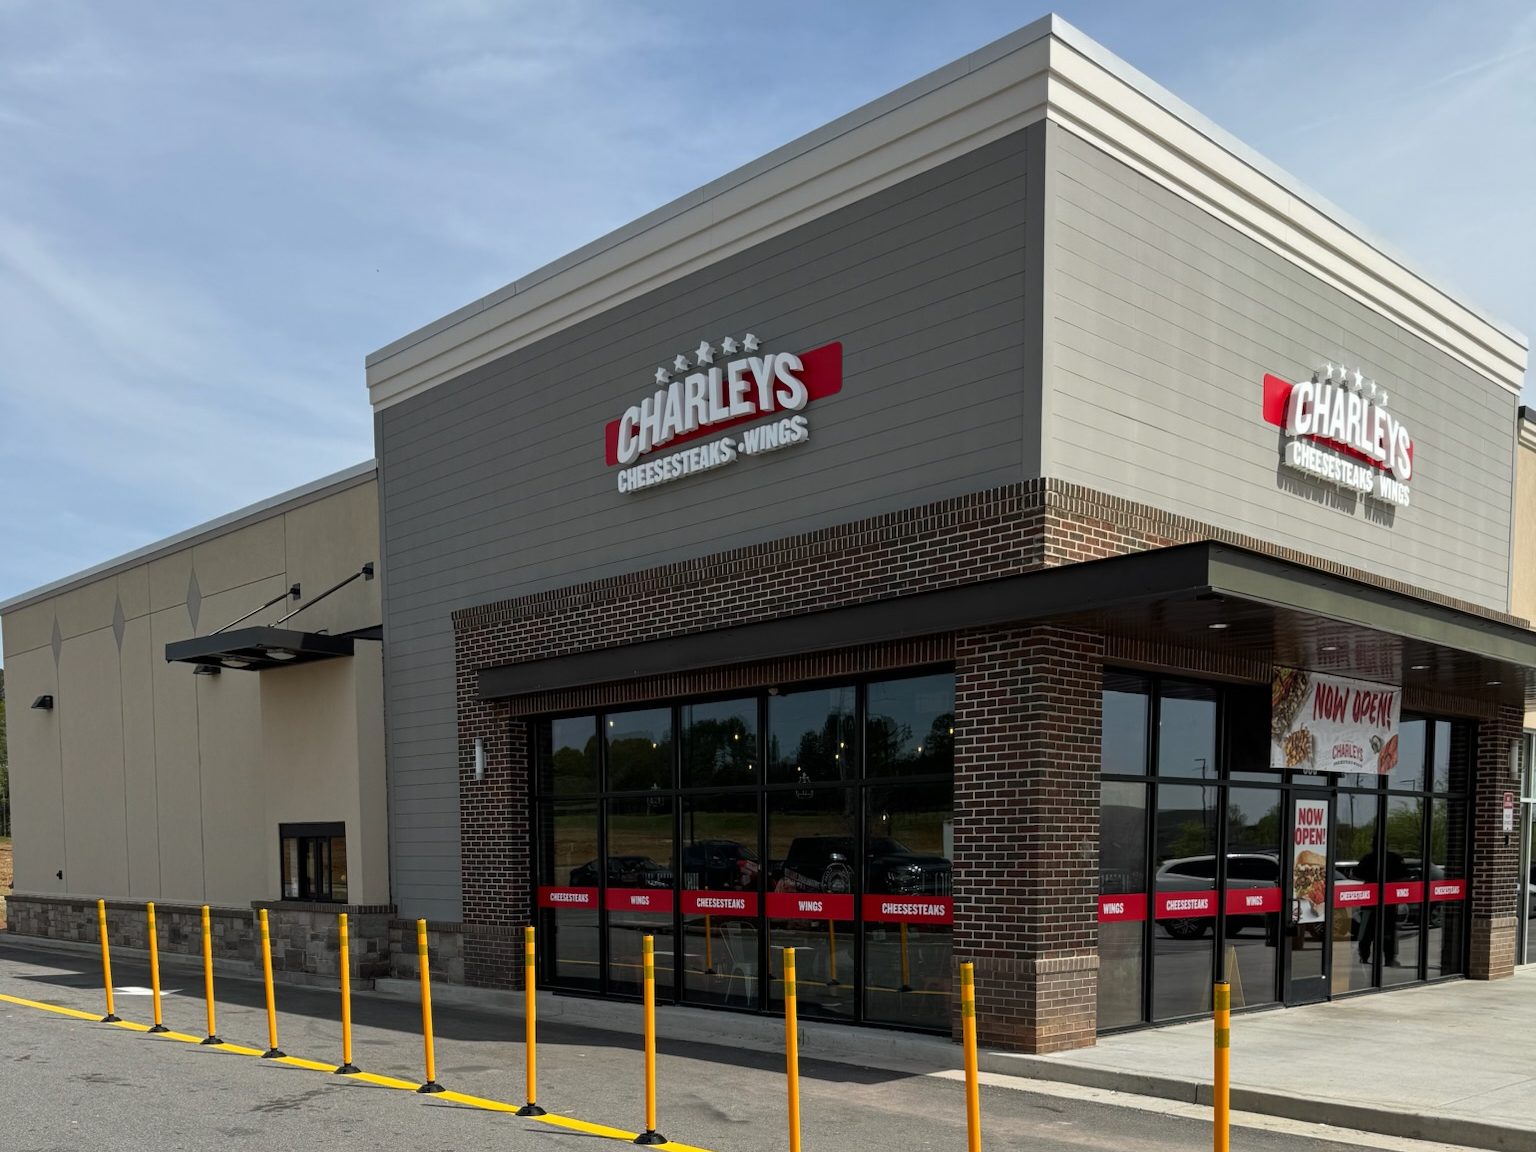
Charleys Cheesesteaks, shell to opening day
A full commercial restaurant build-out: underground plumbing, a new slab, framing, electrical, HVAC, kitchen hood, walk-in coolers and every finish in the dining room. Tap any photo to see it full size.
Shell and underground
We took over an empty retail shell and trenched the slab for new kitchen and restroom plumbing.
New slab
Concrete poured and finished over the new lines, ready for walls.
Framing and rough-ins
Metal stud walls, then electrical and plumbing roughed in for inspection.
Kitchen, HVAC and refrigeration
Hood system, ductwork, walk-in coolers and the full cook line installed.
Finishes
Painted ceiling, Edison pendant lighting, brick accent wall and brand graphics.
Now open
Sign up, doors open. Finished dining room, service counter and drive-thru.
One new build, start to finish
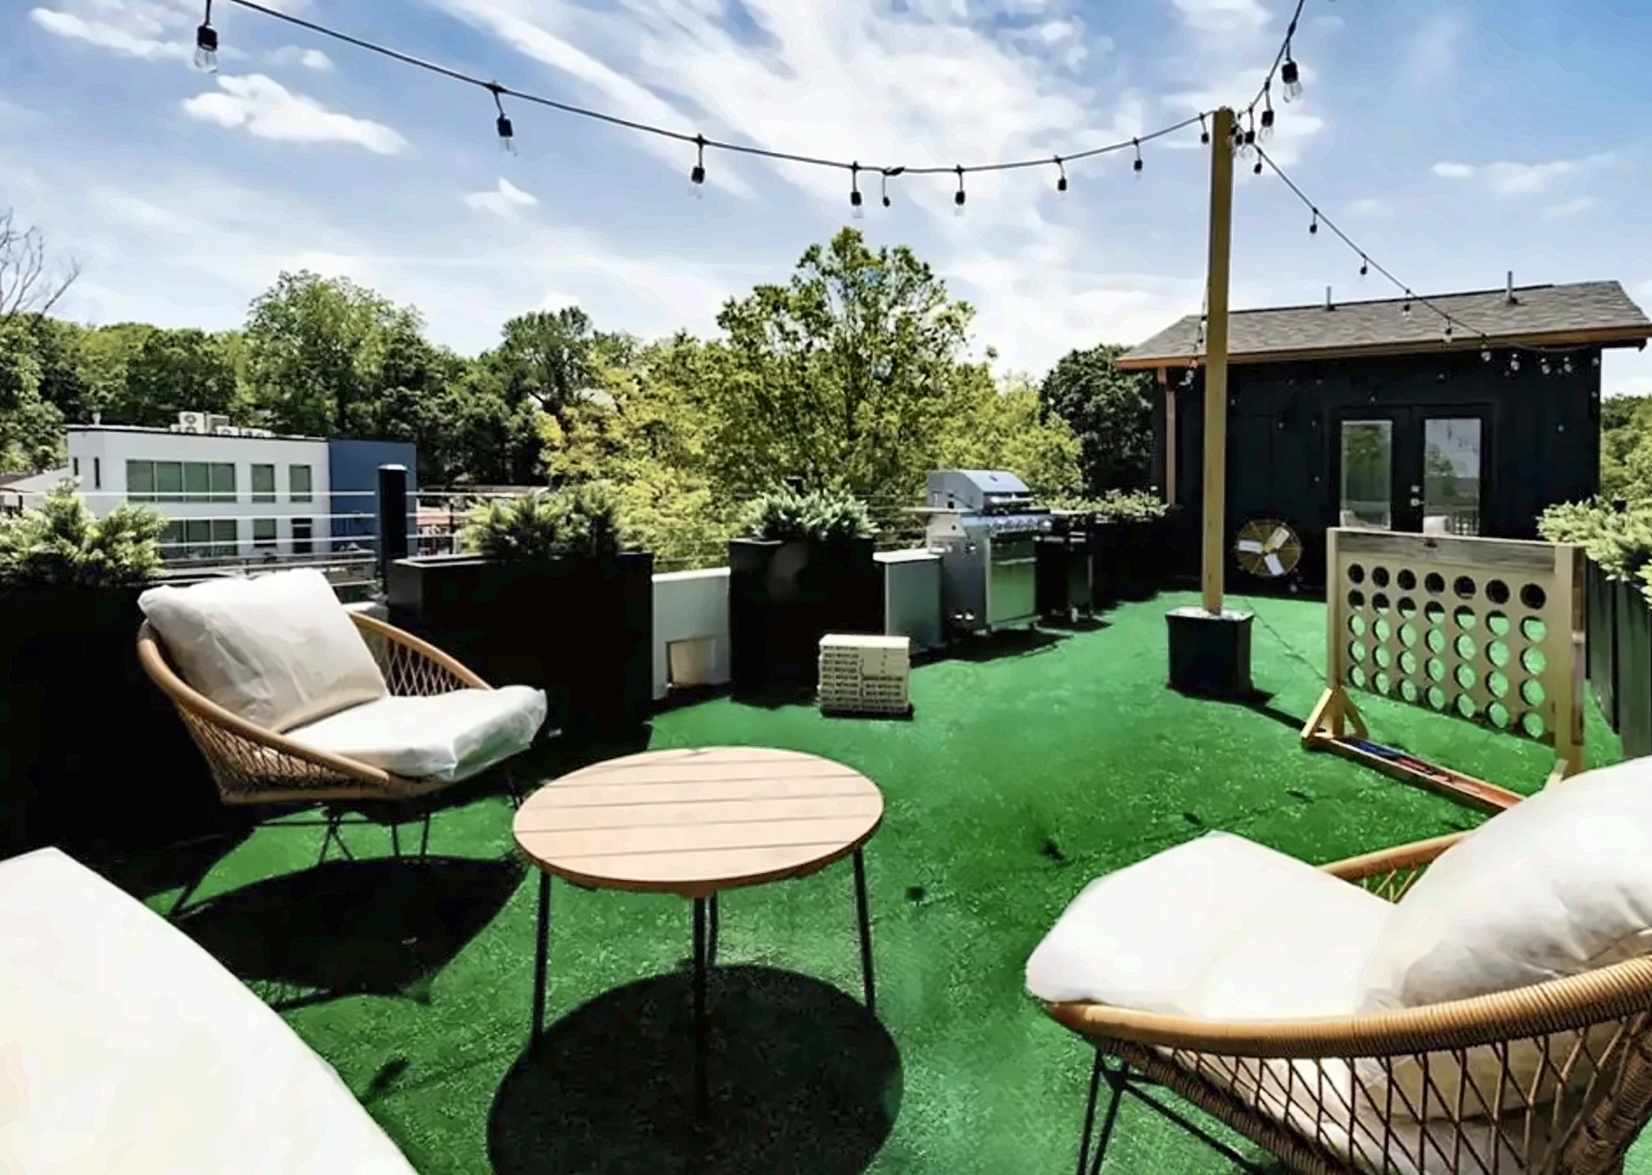
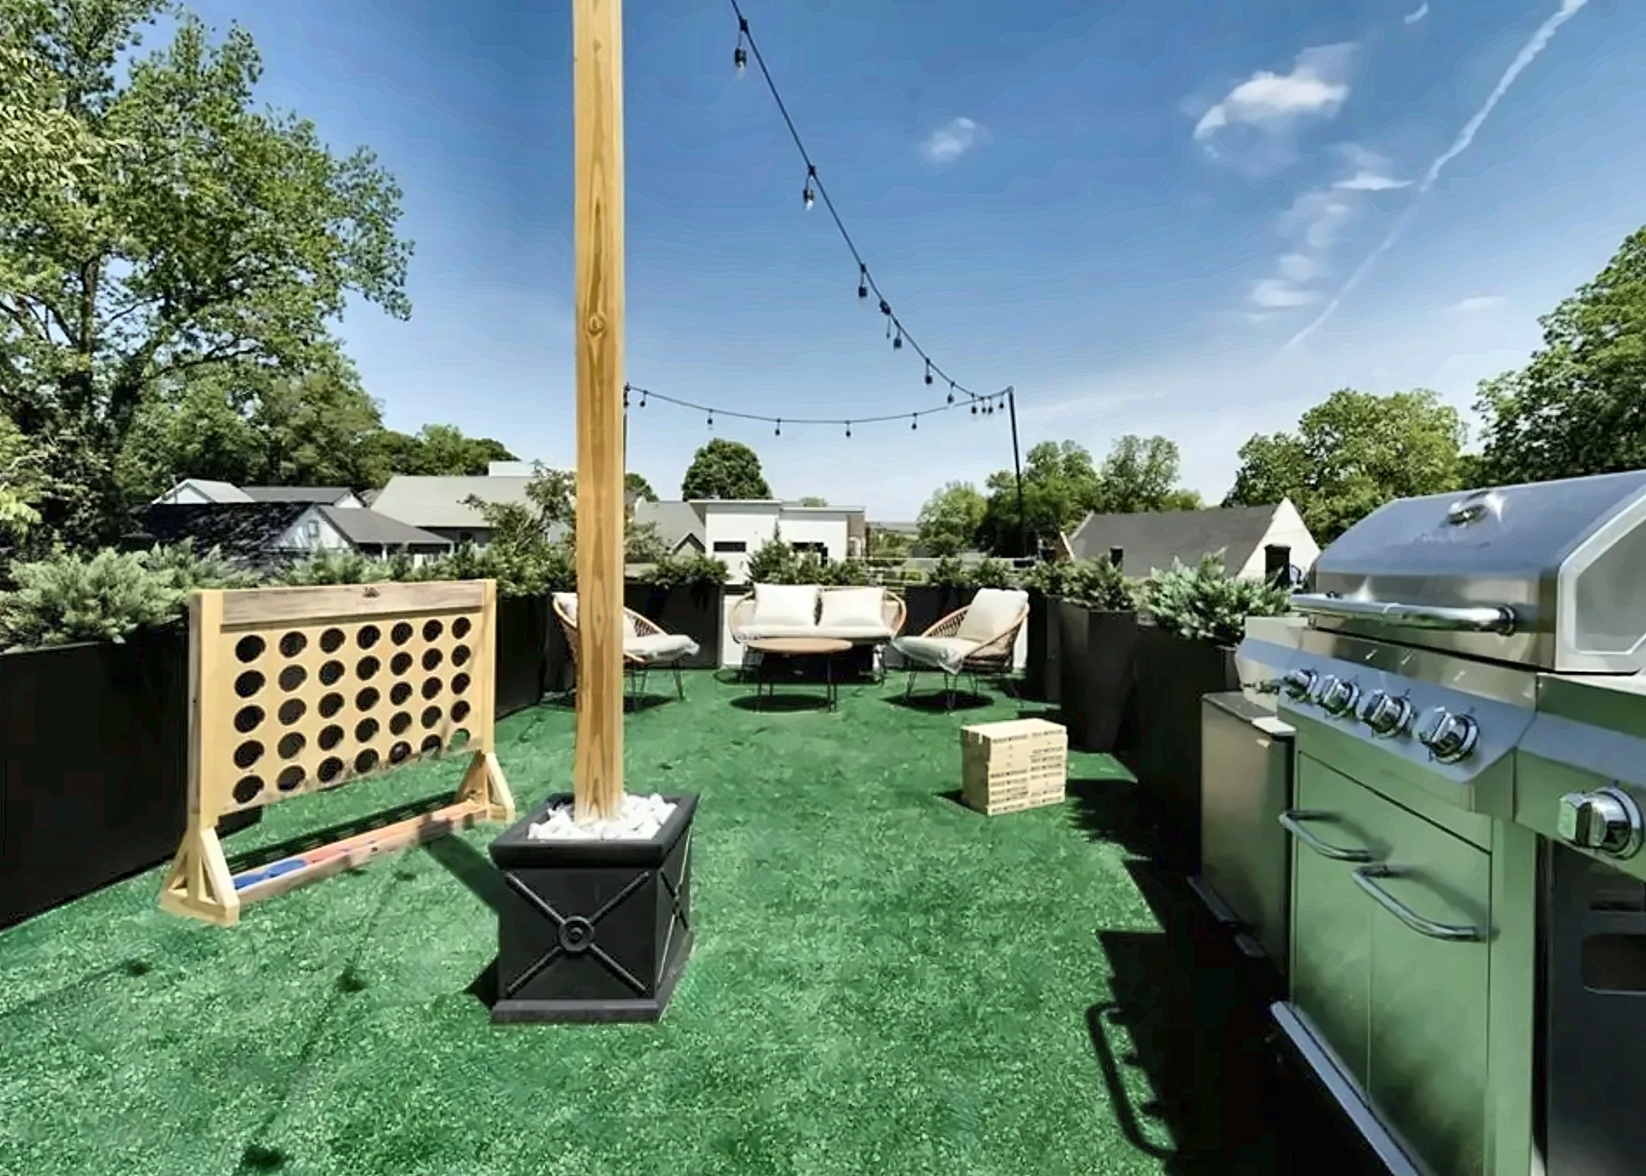
This three-story corner home with a rooftop deck went from an empty lot to move-in ready with our crew on every stage: drawings, permits, foundation, framing, plumbing, HVAC, electrical and finish.
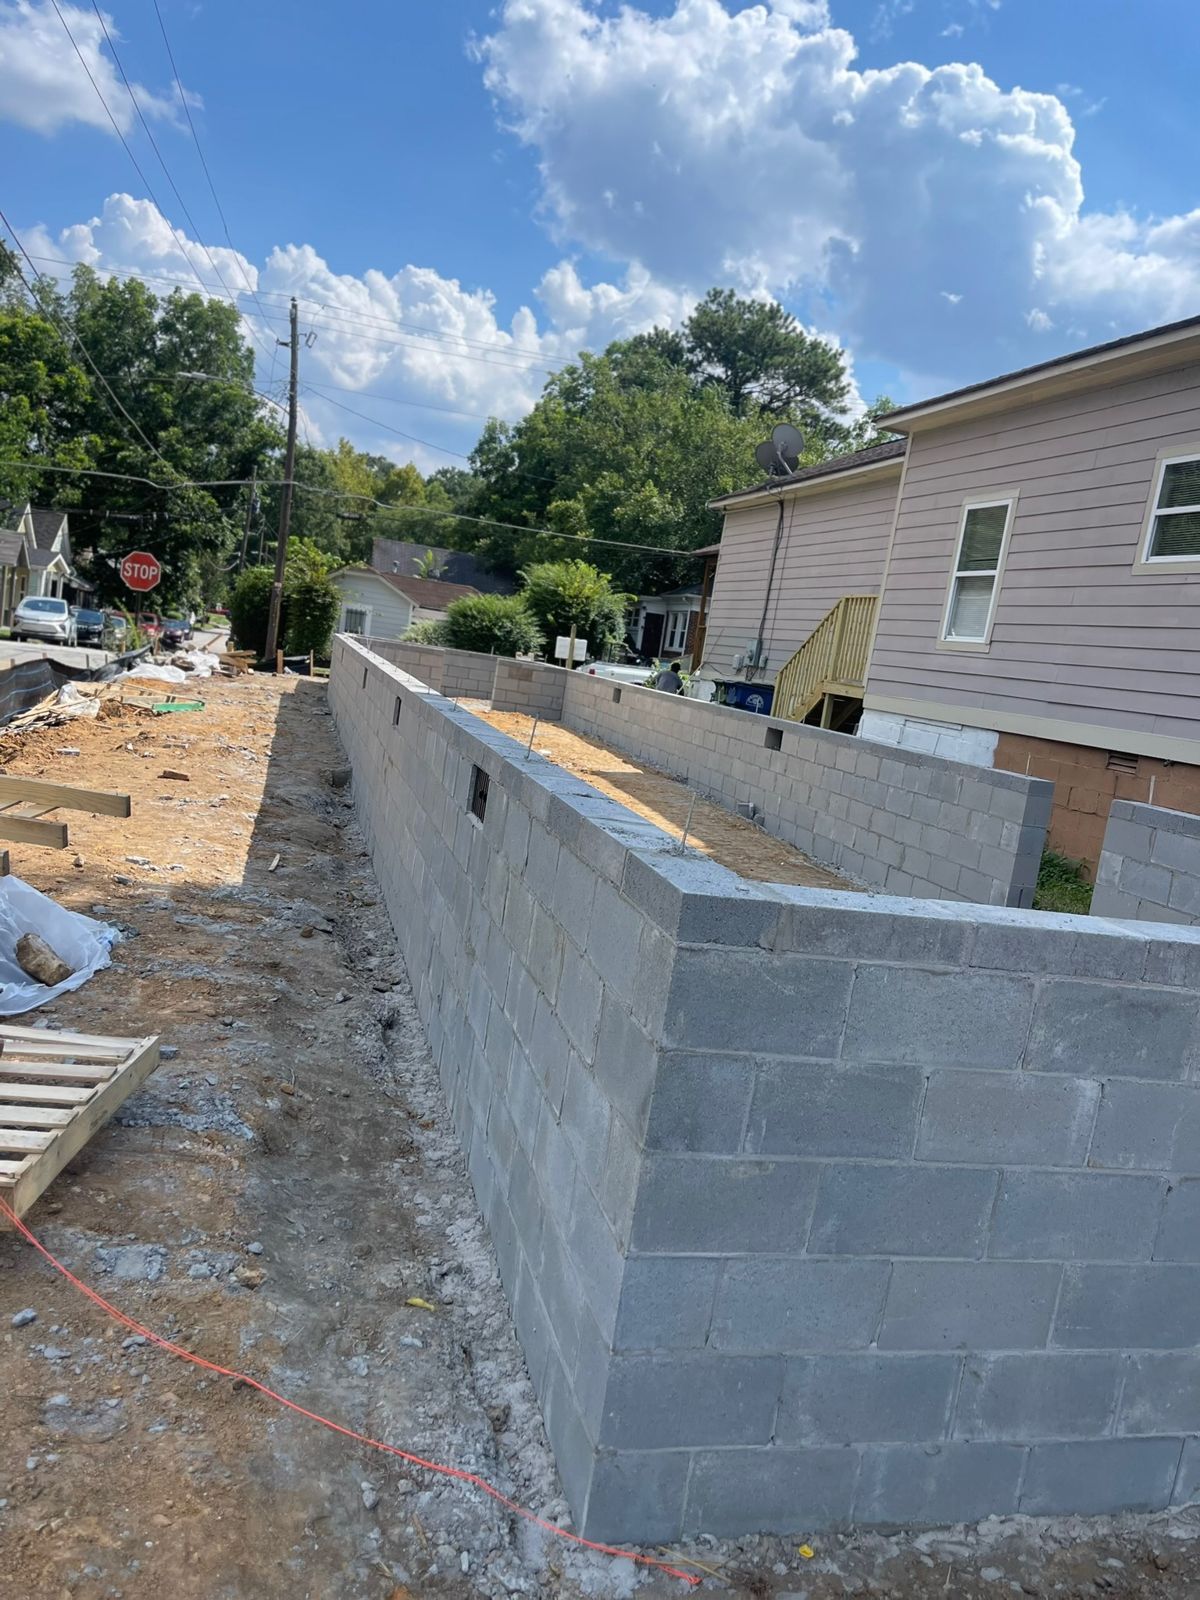
Foundation
Permits pulled, lot graded and the block foundation laid and inspected.
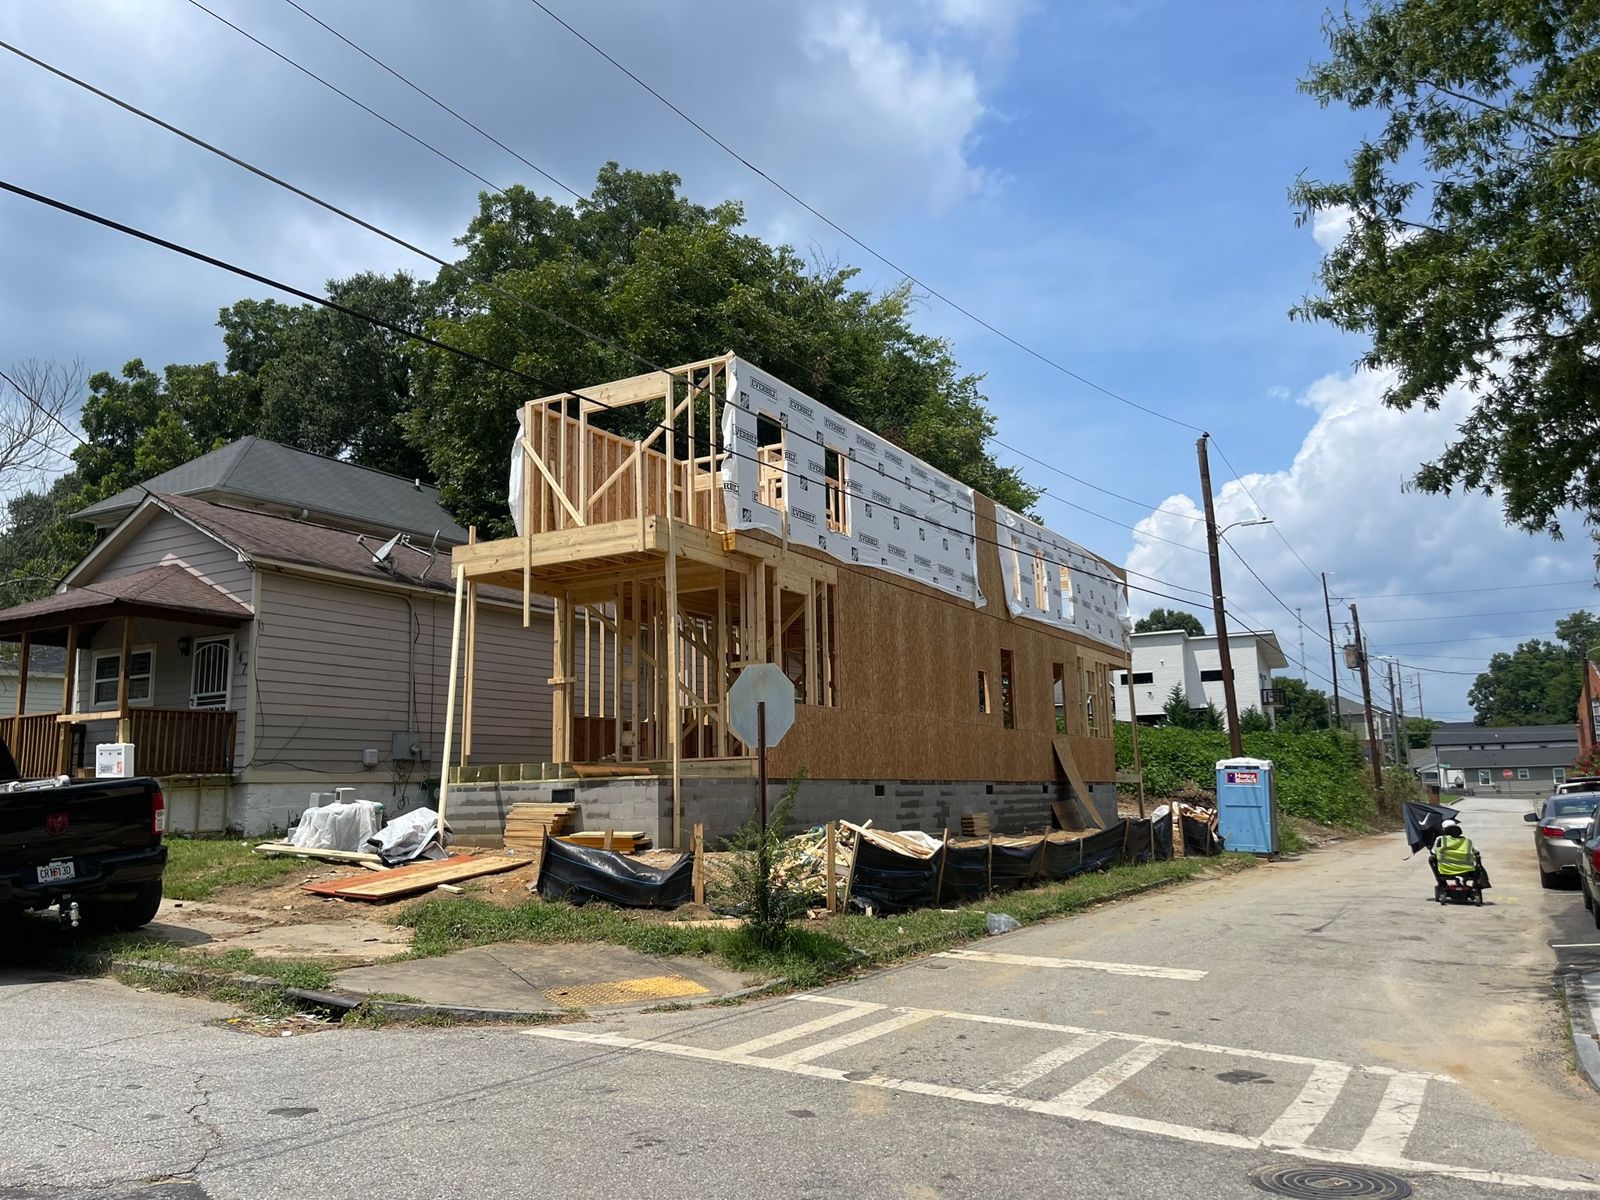
Framing
Three floors and two stacked porches framed and sheathed.
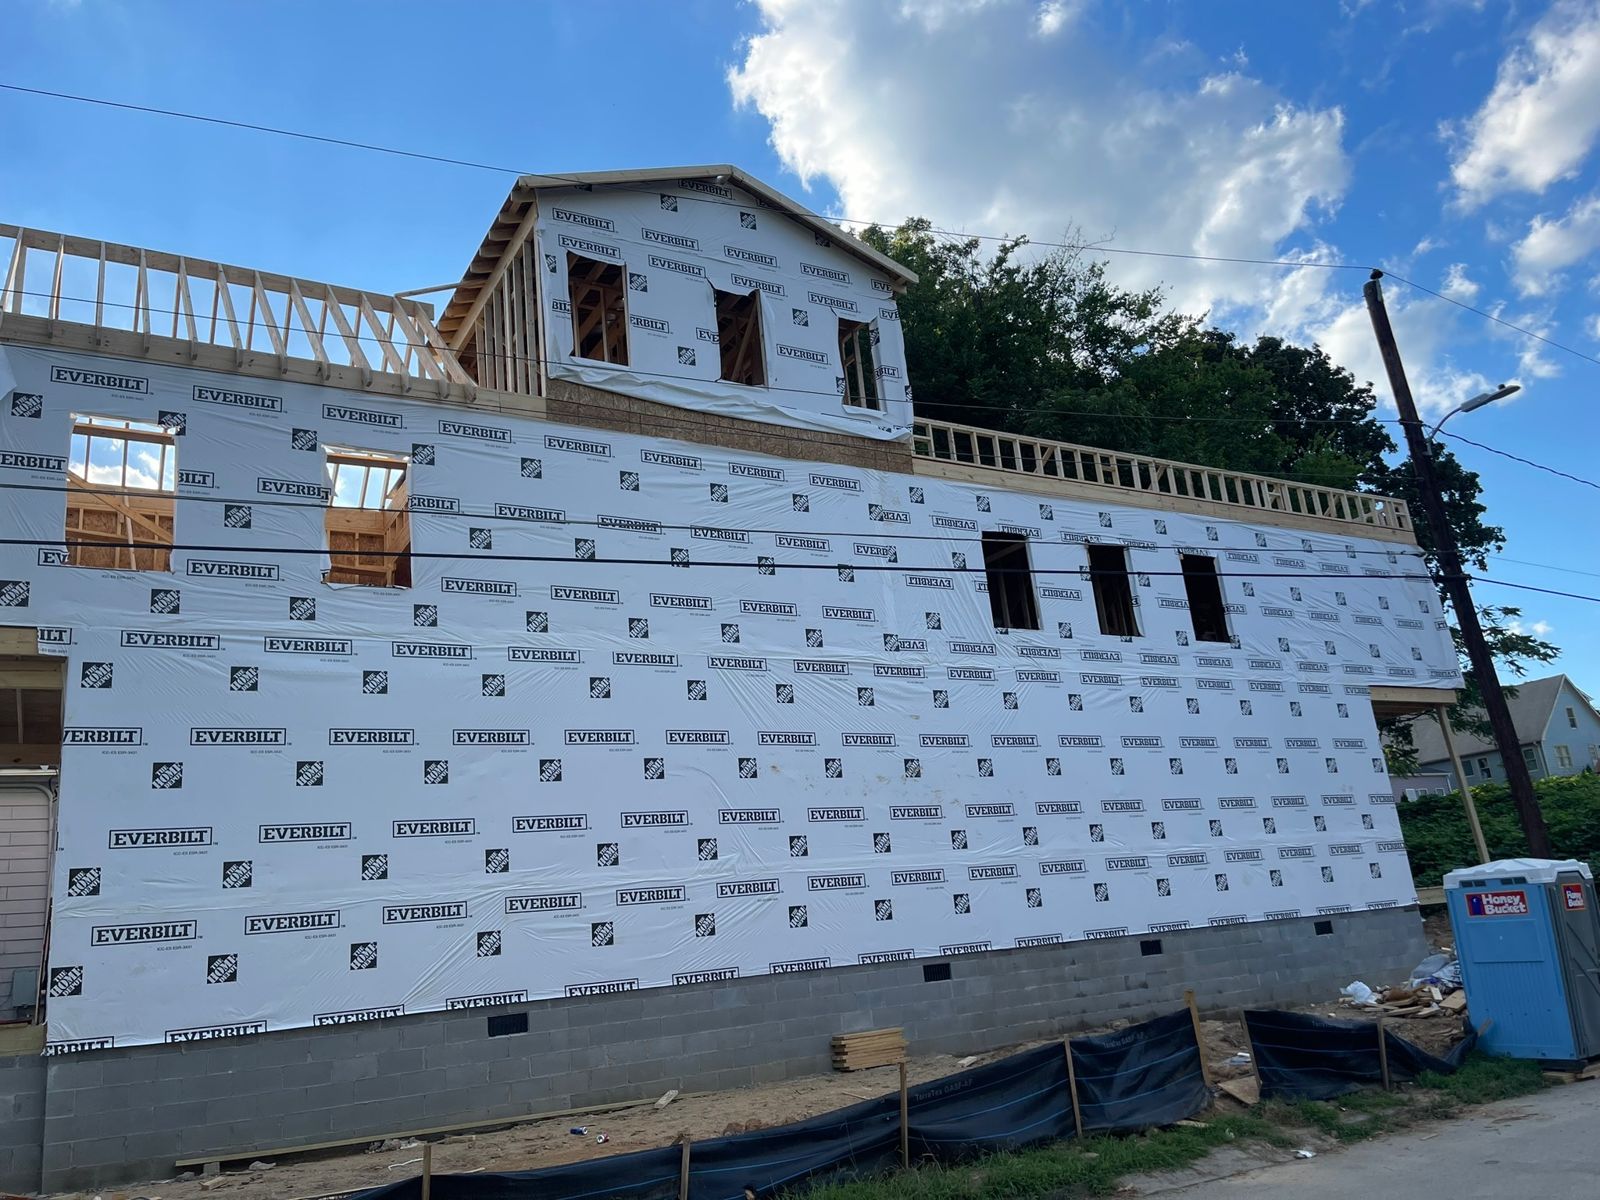
Dry-in and rough-ins
House wrap on, rooftop room framed, then plumbing, HVAC and electrical rough-ins.
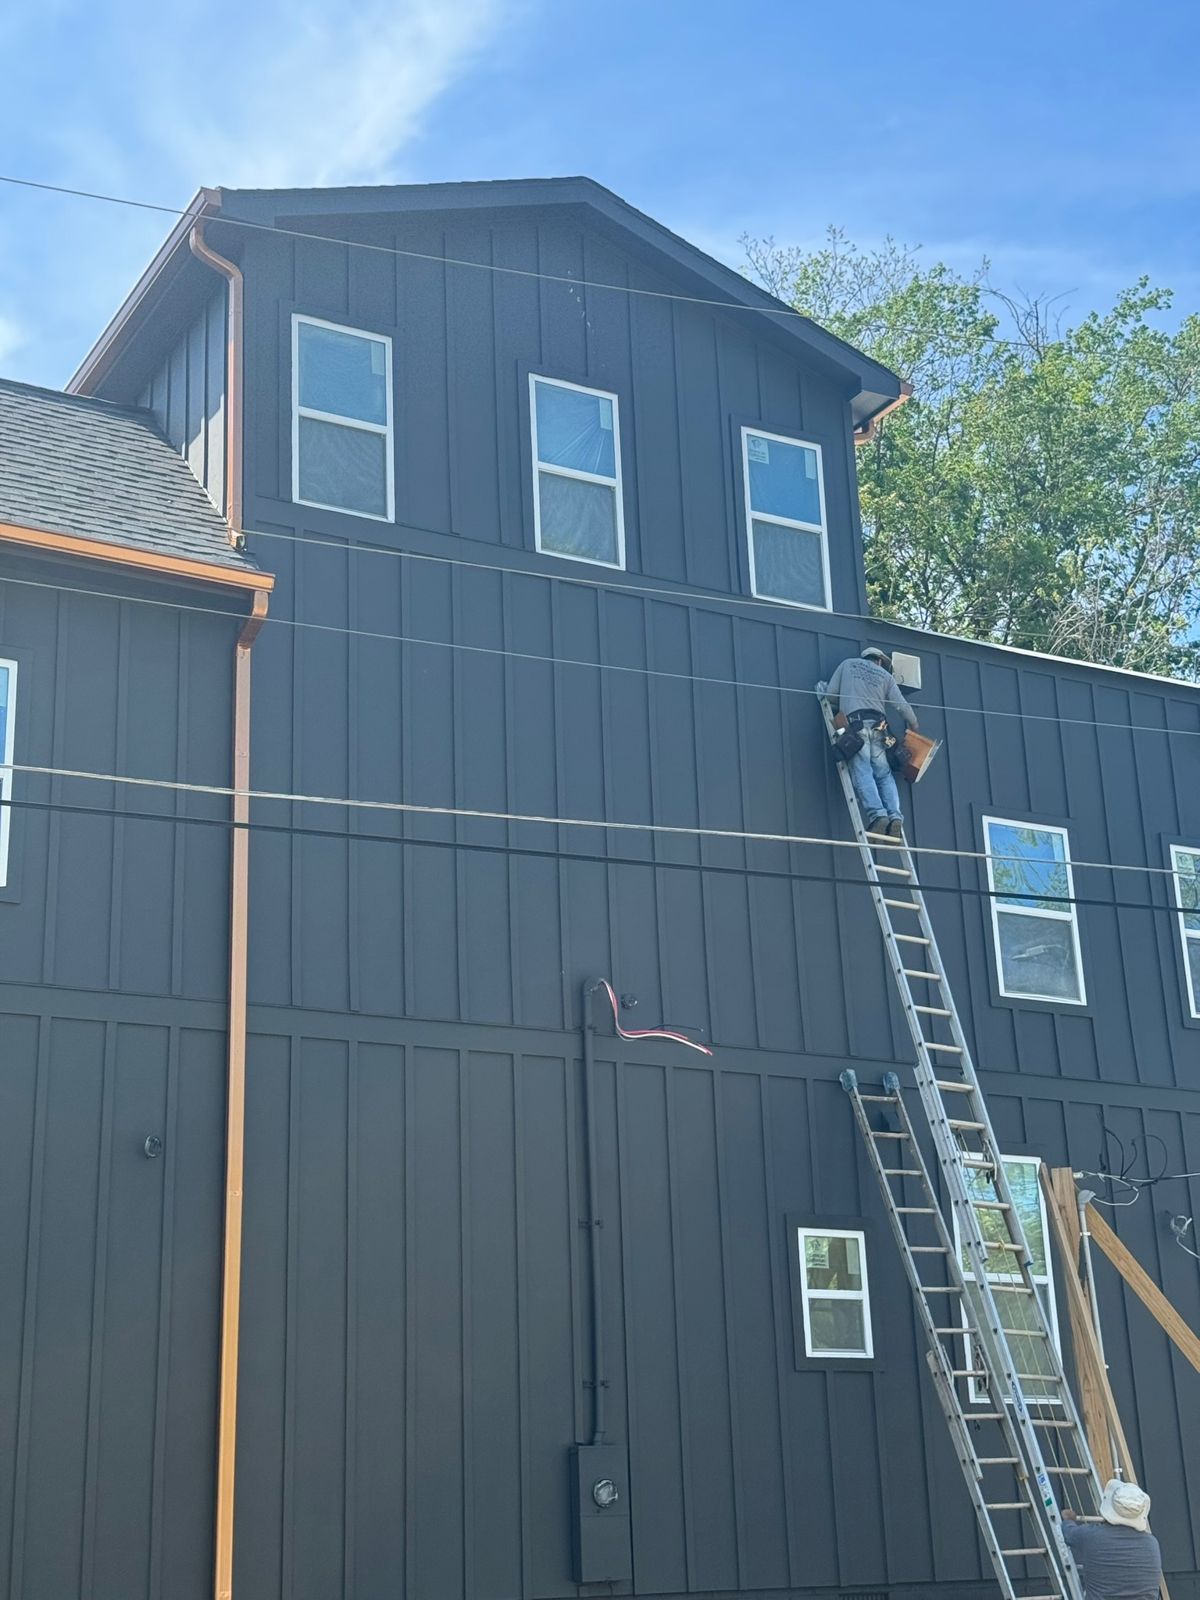
Siding and trim
Board-and-batten siding, white windows and copper gutters and downspouts.
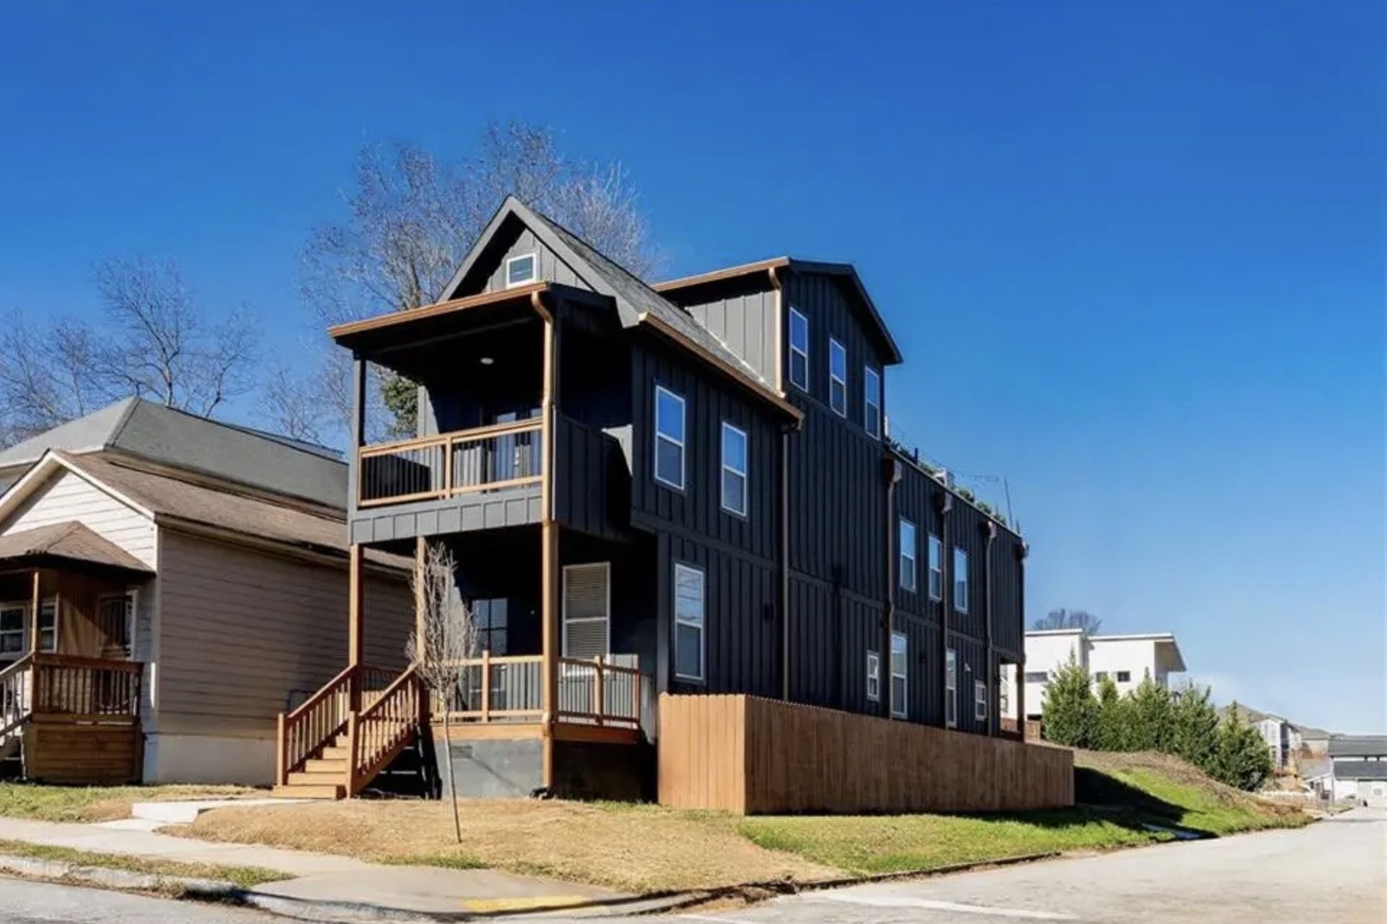
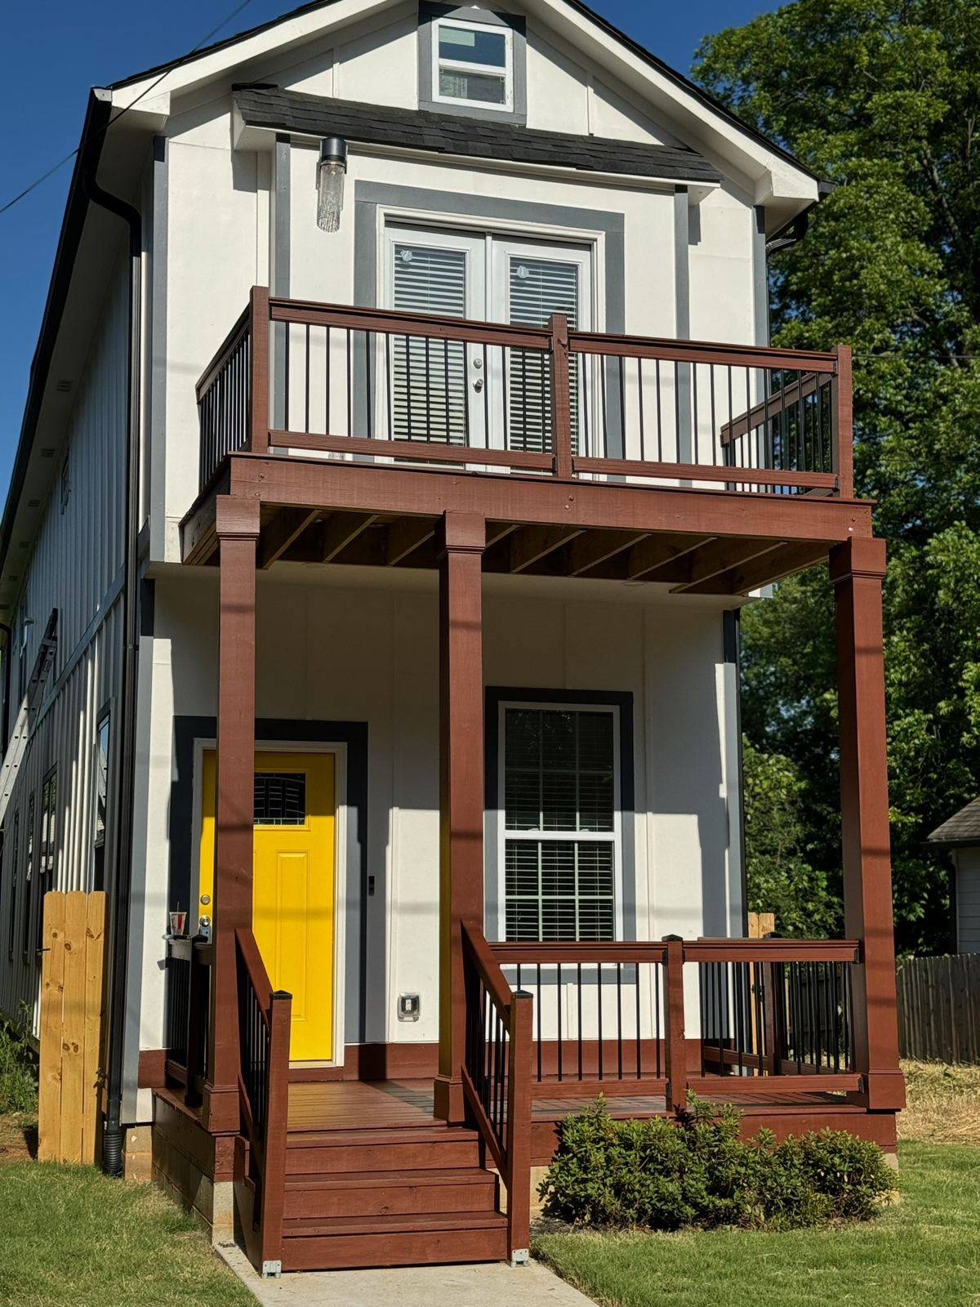
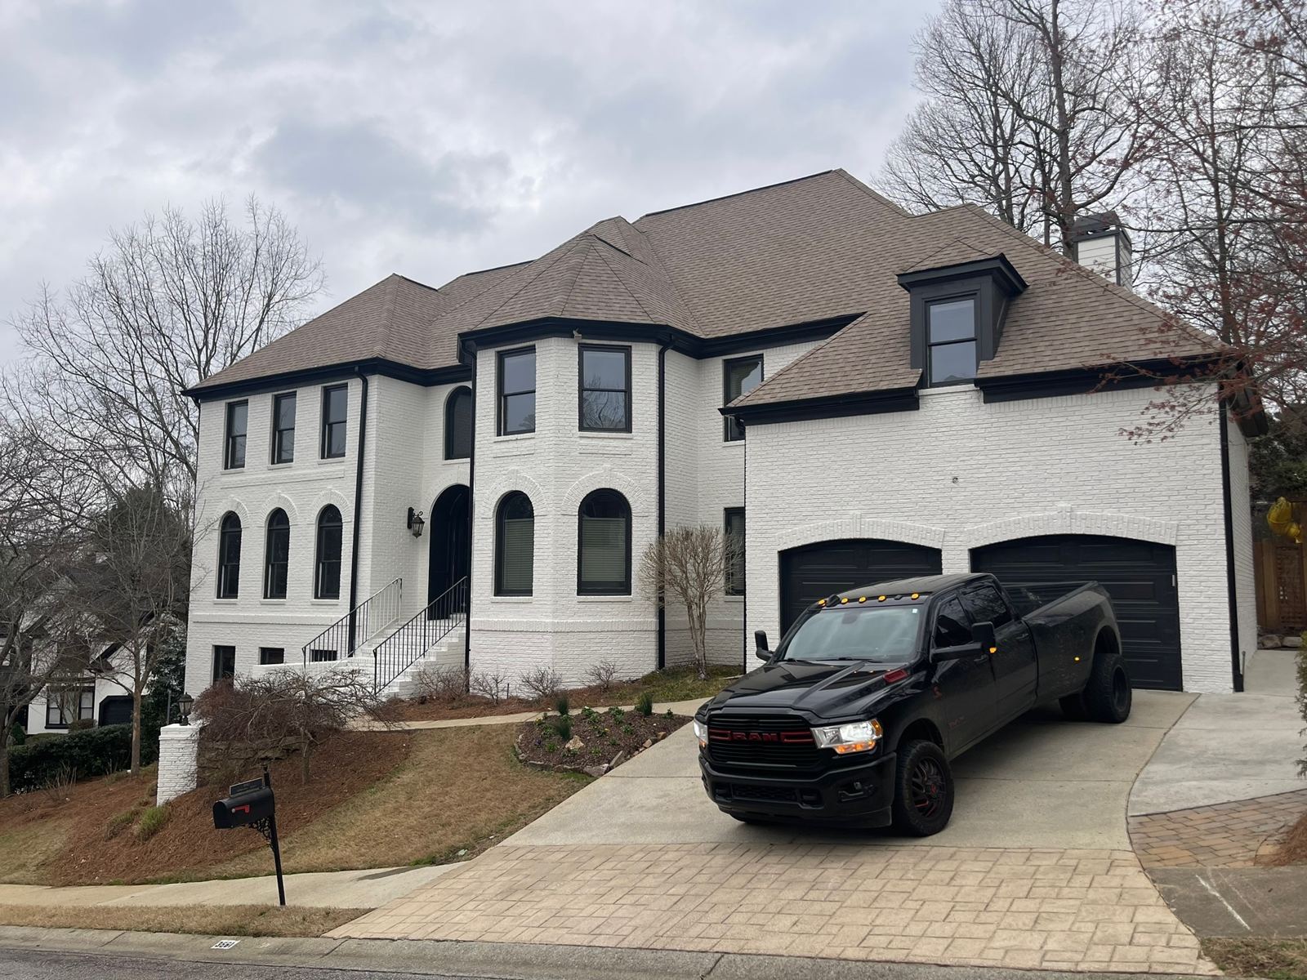
Step inside the yellow-door home
A two-story new build with stacked front porches. Inside: open living and kitchen, shaker cabinets with brass hardware, and baths with lit mirrors and gold fixtures. Built, plumbed, wired and finished by our crew.
Before and after
Homes we took from boarded-up, gutted or dated to move-in ready. Drag the slider across each photo to see the difference.
Every trade on one permit card
Most projects get passed between an architect, a permit runner and three or four subcontractors. We handle all of it under one contract, so there is one schedule, one number to call, and one team accountable for the result.
Scope of work
Residential · Commercial · Remodel
General contracting
Residential and commercial projects managed start to finish: one contract, one schedule, every trade coordinated.
Construction consulting
Expert guidance for owners running their own project: scope, budgets, drawings, surveys, bids, permitting, sewer inspections, sewer taps and inspections.
Architectural drawings
Plans drawn for your lot, your layout and local code, ready for review.
Permits
We file, follow up with the county and schedule every inspection.
New home builds
Site prep, foundation, framing and finish on ground-up homes.
Commercial build-outs
Restaurants, retail and church spaces, from shell to opening day.
Remodeling
Kitchens, baths and whole-home renovations, done clean and on schedule.
Custom closets
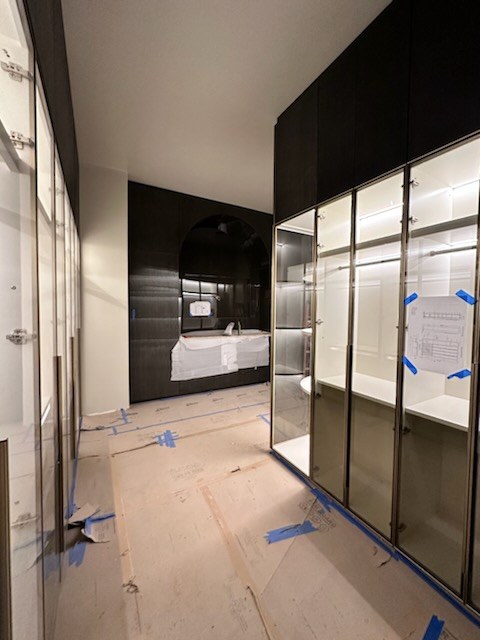
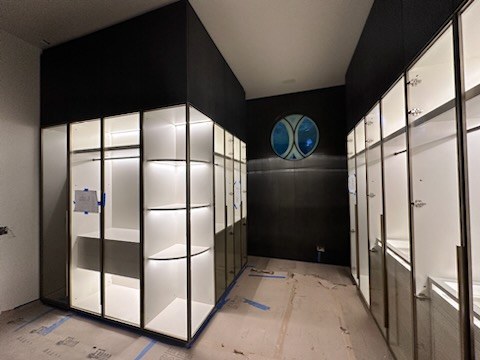
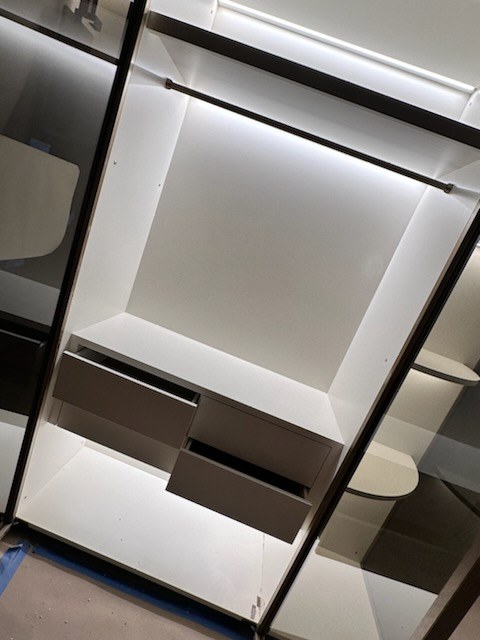
Lit glass-front wardrobes, built-in drawers and vanities, designed and installed to fit the room.
Plumbing
Underground, rough-in and fixture set, plus sewer inspections and new sewer taps.
HVAC
System sizing, ductwork, install and service.
Electrical
Service upgrades, rewiring, panels, lighting and fixtures.
Need guidance, not a full crew?
Not every project needs a general contractor. If you're managing your own build or remodel, bring in 30 years of experience to guide you and help you avoid costly mistakes.
Book a consultationPlan the job
Talk through your scope, layout and budget before you spend a dollar.
Drawings and surveys
Get the architectural drawings and property surveys your project and the county require.
Review bids and contracts
Get a second set of eyes on quotes, materials and payment terms.
Permitting
Know which permits you need, get the applications right and get ready for every inspection.
Sewer inspections and taps
Sewer line inspections and new sewer tap connections, scheduled and coordinated with the city or county.
Find the right people
Get pointed to the trades and suppliers that fit the work.
Site visits
An on-site walkthrough to spot problems early and keep the job on track.
Recent work
Photos from our own job sites. Tap any picture to see it full size.
Custom closets
Walk-in closets built like a boutique: glass-front wardrobes with built-in lighting, soft-close drawers, jewelry trays and a vanity wall to finish the room. We design it, build it and wire it.
- Lit glass wardrobes
- Built-in drawers and trays
- Vanities and mirrors
- Lighting and electrical
construction
Built on three decades of job sites
Certified Quality Development has spent 30 years building new homes, finishing commercial spaces and remodeling the rooms people use most. We know Georgia code, we know the inspectors' checklists, and we know what it takes to hand over a project that holds up.
You get a straight estimate, a clear schedule and a team that answers the phone.
- Full service
- Licensed and insured
- Residential and commercial
- Metro Atlanta
Tell us about your project
Call for a free estimate. Have your address and a rough idea of the scope ready, and we'll tell you what it takes to get it done.
- Phone
- (855) 51-CERTIFIED
1 (855) 512-3784 - Office
- 1100 Peachtree St NE, Suite 200
Atlanta, GA 30309 - juan@mycqd.com
- Online
- mycqd.com